Home / Planning guide
Construction-Site Toilets That Stay Useful as Work Moves Forward
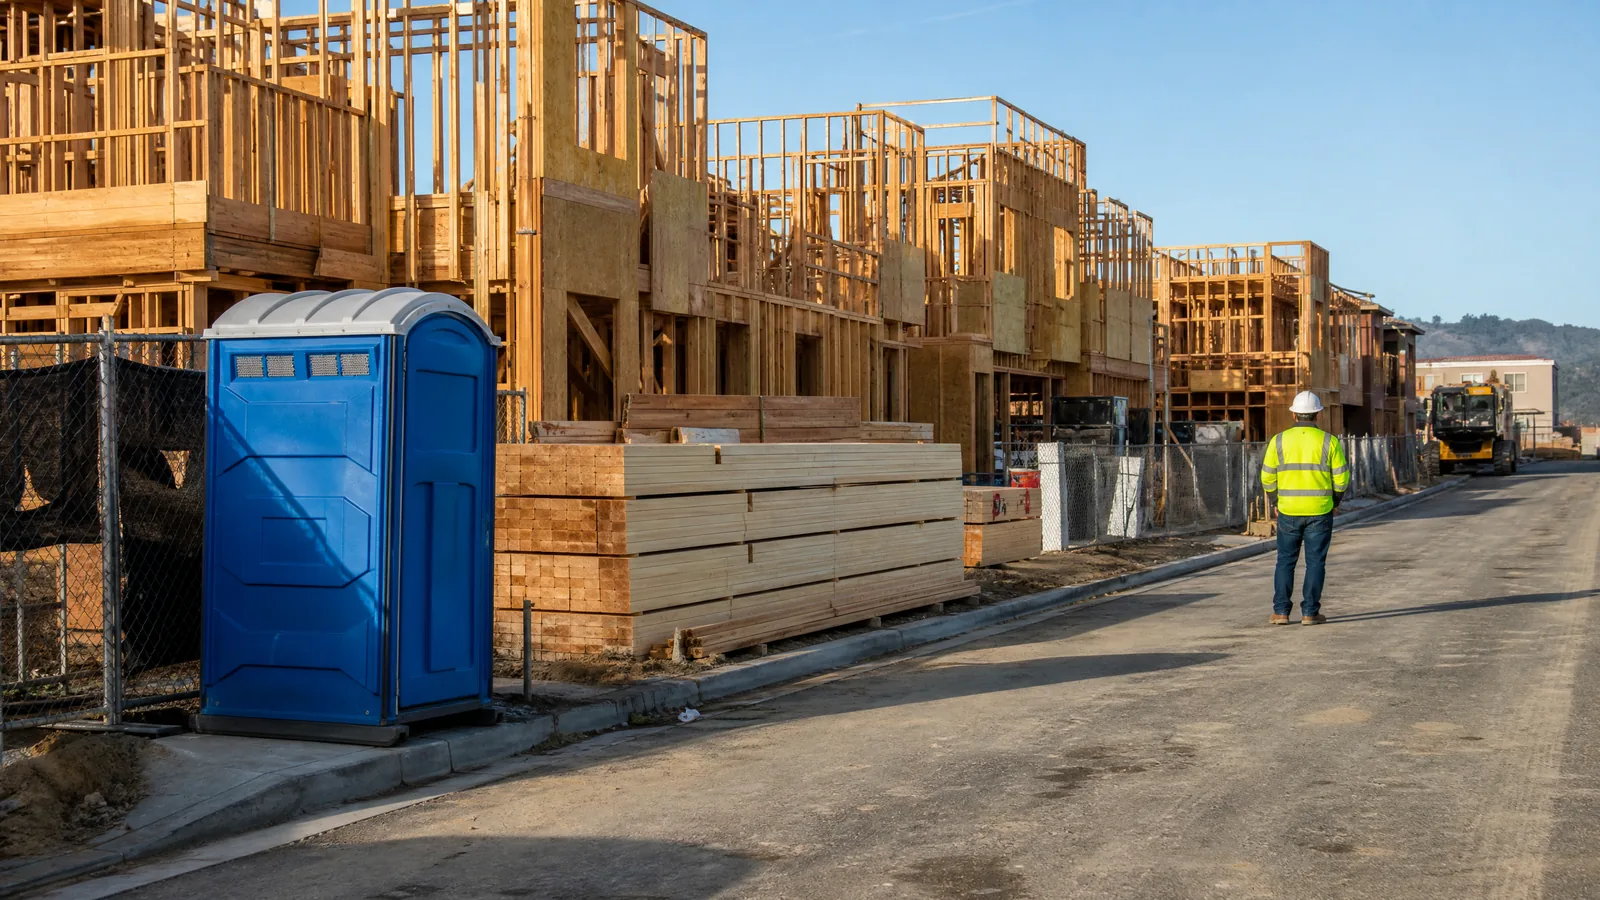
A construction restroom needs to be accessible during the ordinary rhythm of a job: arrival, breaks, material movement, inspections, and shift changes. The best placement is not necessarily the closest point to the building. It is a location that workers can reach safely, that does not interfere with equipment or deliveries, and that remains practical as the site changes.
Plan around phases, not just today’s footprint
Early excavation, framing, exterior work, and final landscaping can each change the available ground. Review the site plan with the superintendent or project lead and identify a zone that is stable enough for the current phase while allowing room for safe access. Revisit the placement if fencing, dumpsters, scaffolding, stored materials, or temporary drives move.
Think about worker access
A restroom should not force workers to cross an active equipment path, climb an informal slope, or pass through a locked area during ordinary work hours. Note the gate, surface, grade, lighting, and distance from the crew’s main work zone. Treat the restroom route as part of the site plan rather than an afterthought.
Protect the work and surrounding property
Keep the unit away from excavations, overhead hazards, unstable fill, drainage problems, and locations where runoff could make the approach muddy. Do not block fire lanes, accessible routes, neighboring driveways, sidewalks, or material deliveries.
Decide whether handwashing belongs on the same plan
A handwashing station can be especially useful where crews handle shared tools, eat on site, or work near occupied buildings. It gives the site a more complete temporary-amenity plan than a restroom alone.