Local planning context
Portable Restroom Planning in Nashville
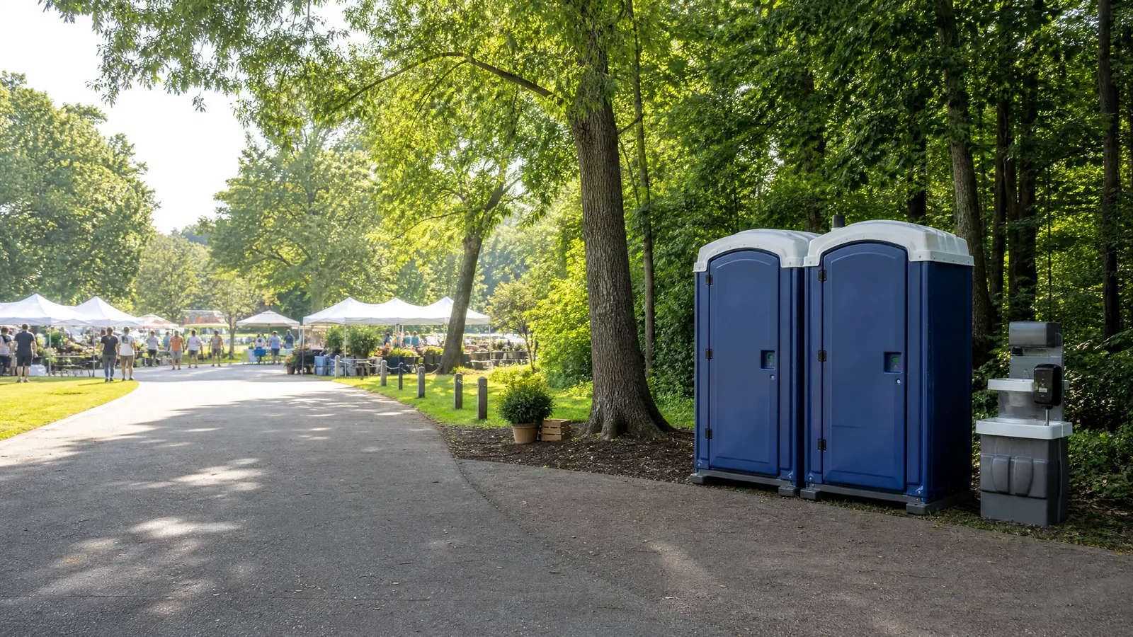
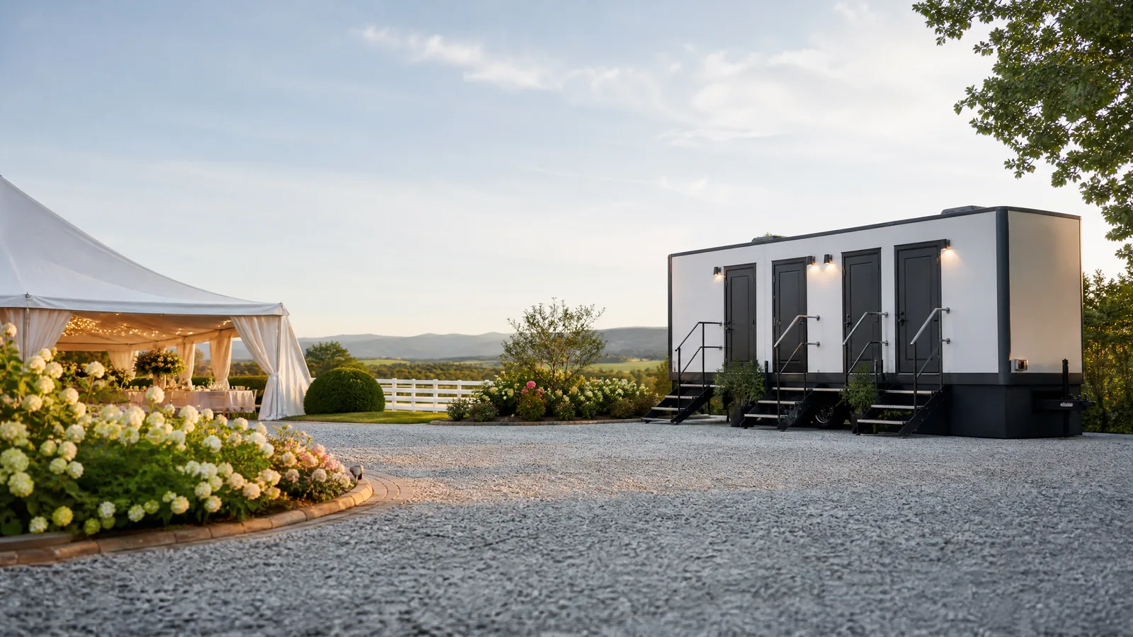
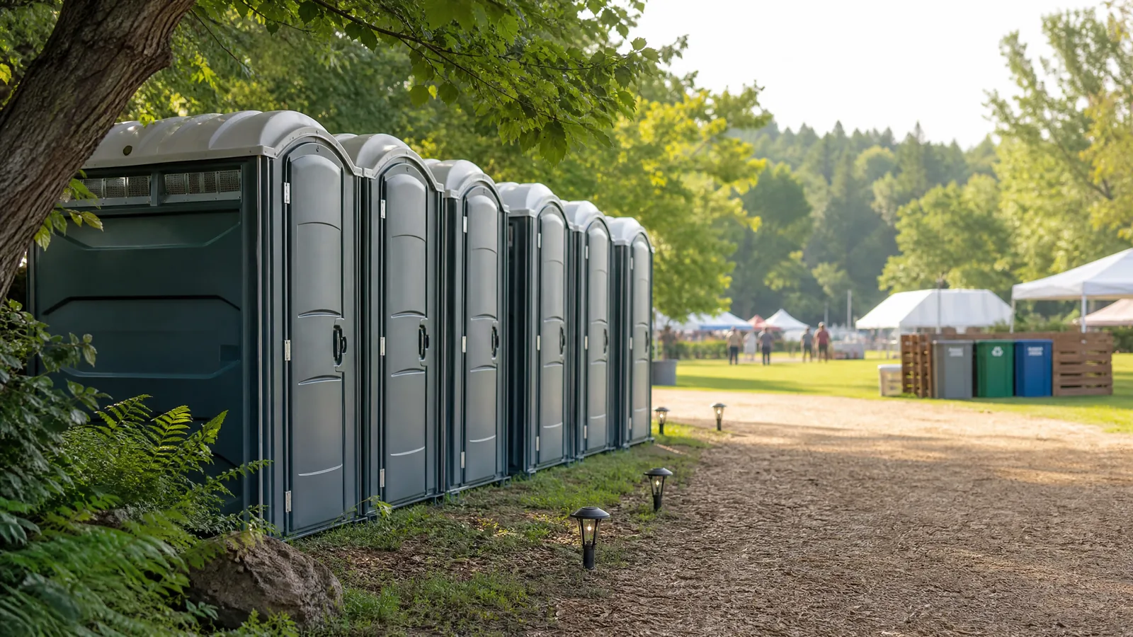
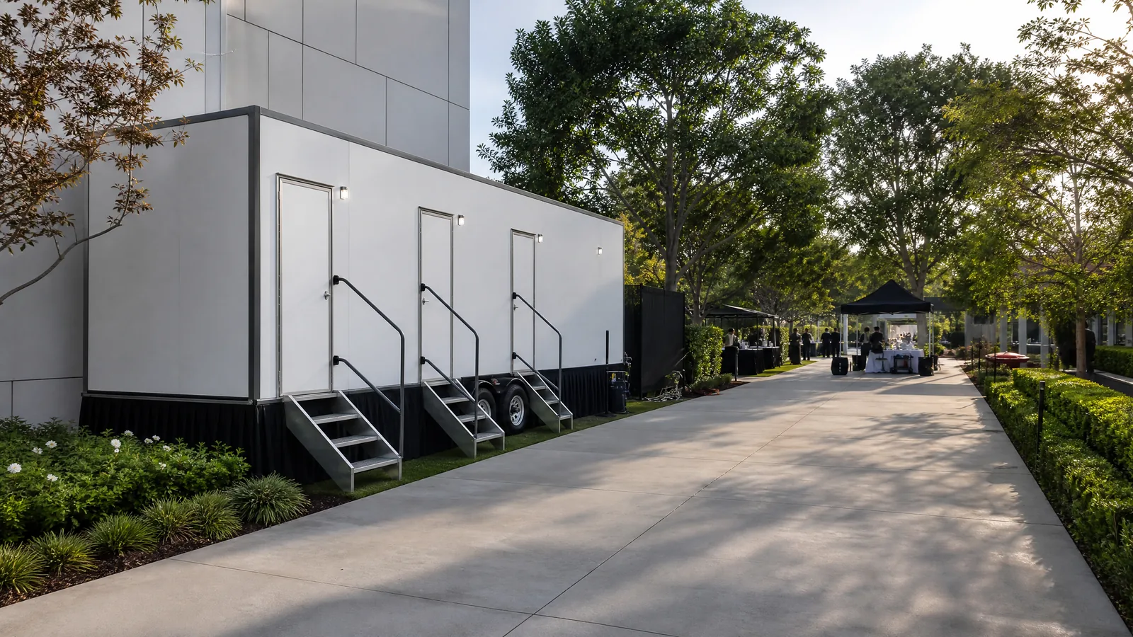
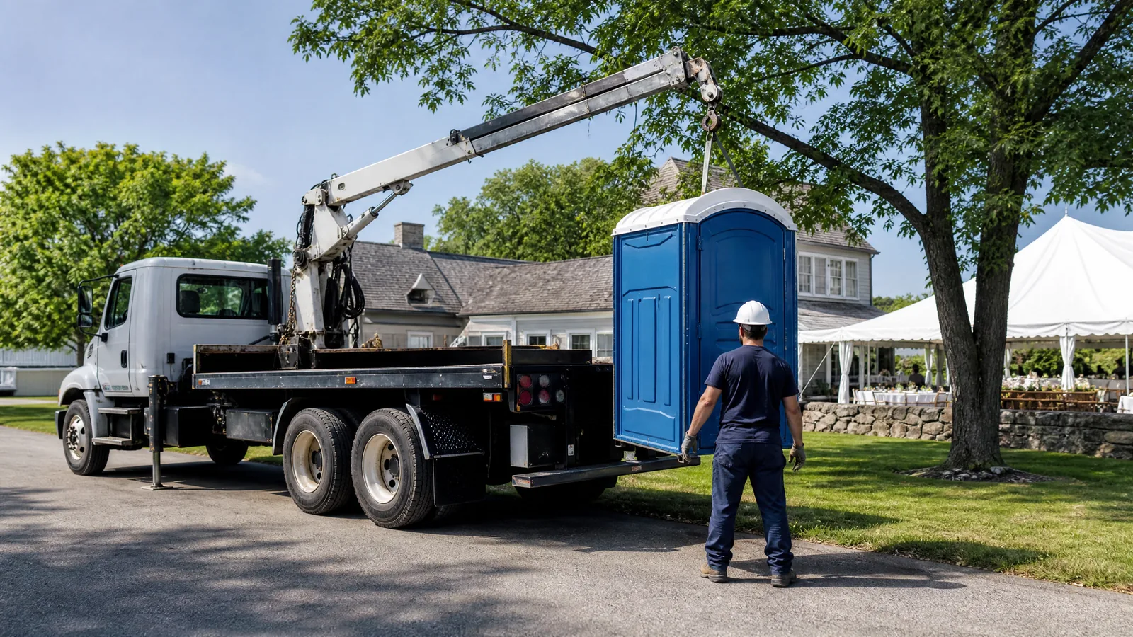
Nashville sites vary from landscaped event lawns and public parks to street-facing gatherings, compact renovations, and active construction areas. Start by mapping entrances, pedestrian routes, food service, seating, staging, and service access. Keep the restroom visible enough for guests to find while avoiding ceremonial, dining, performance, emergency, or work areas.
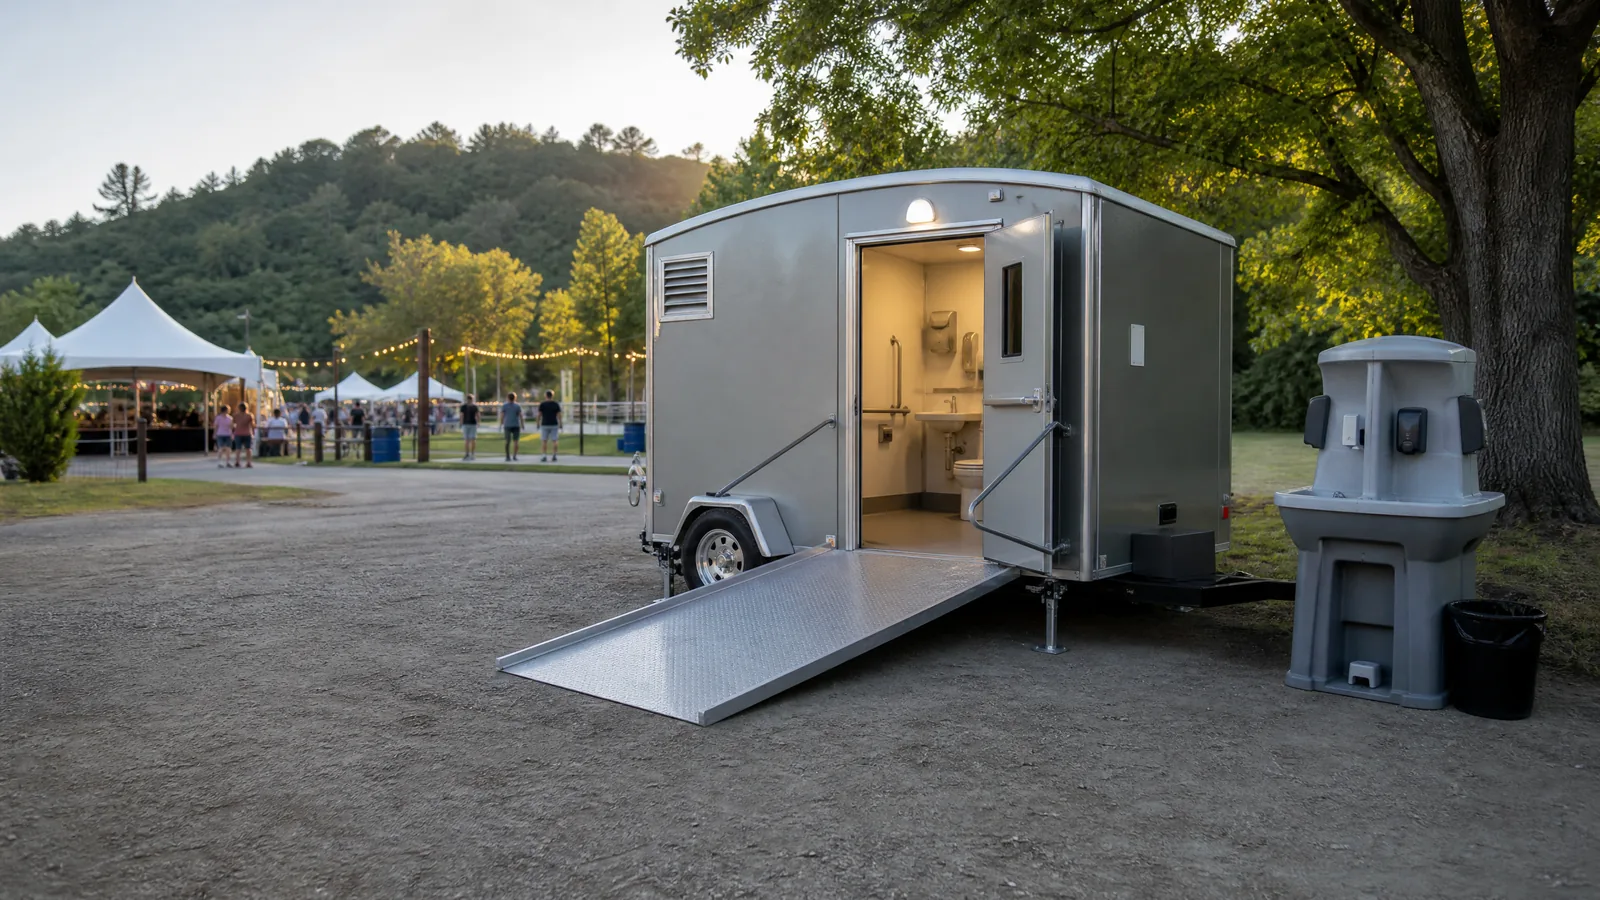
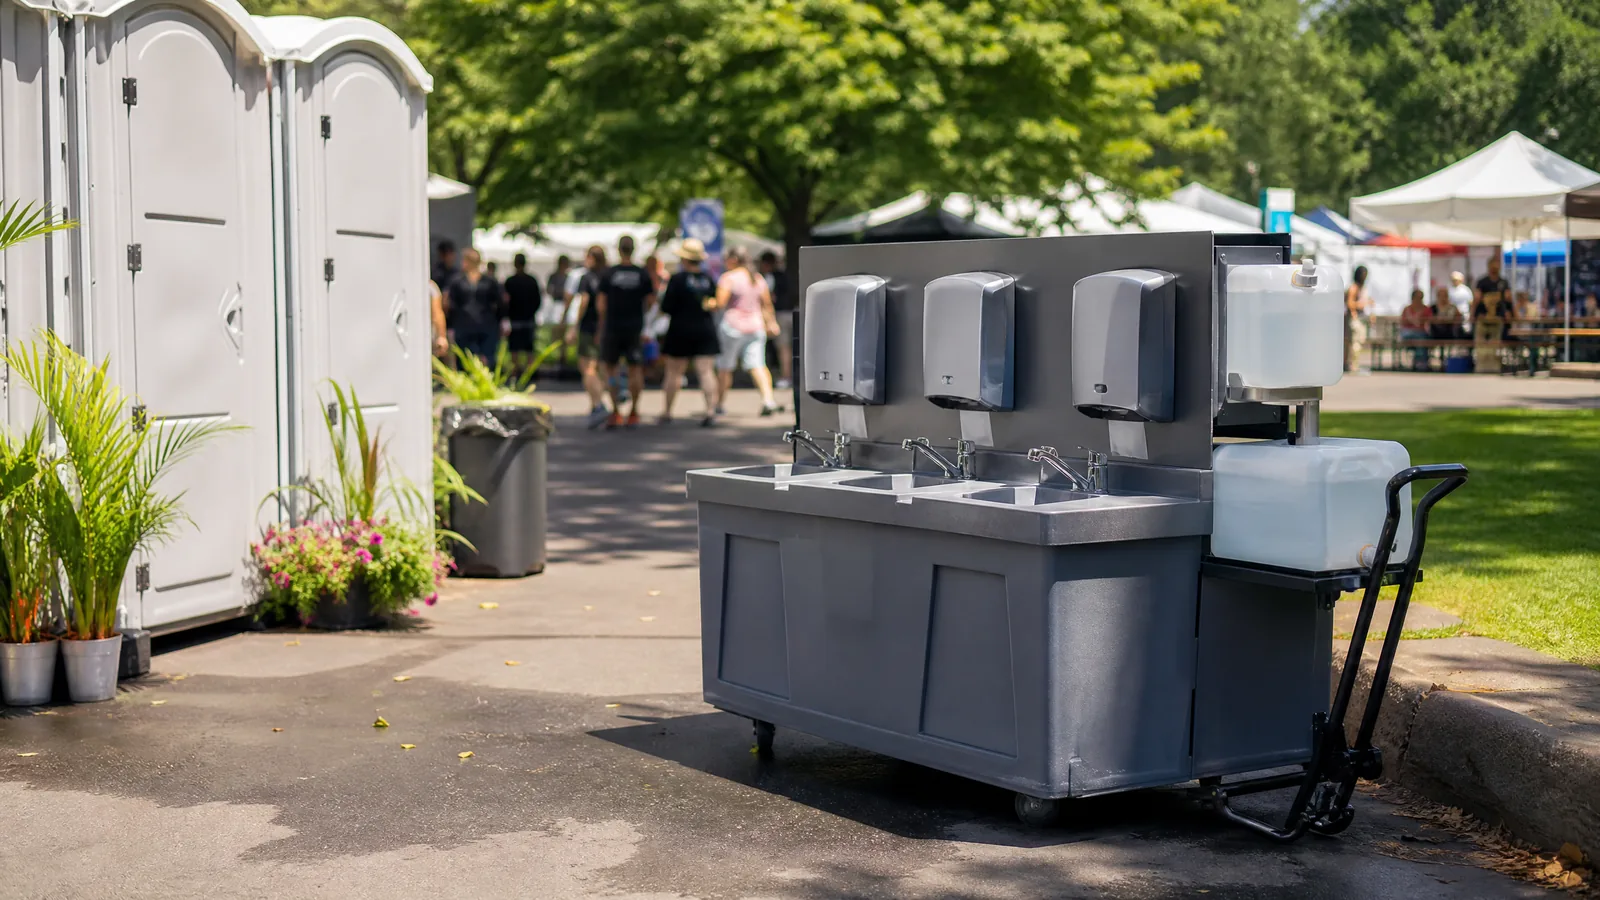
Outdoor comfort deserves attention in Nashville’s warm-weather planning. Buildings, concrete, and limited vegetation can make some areas feel hotter, so consider shade, hydration, ventilation, handwashing, and queue comfort alongside restroom access. A covered handwashing area and a location that avoids a long, exposed line can improve the experience for guests and crews.
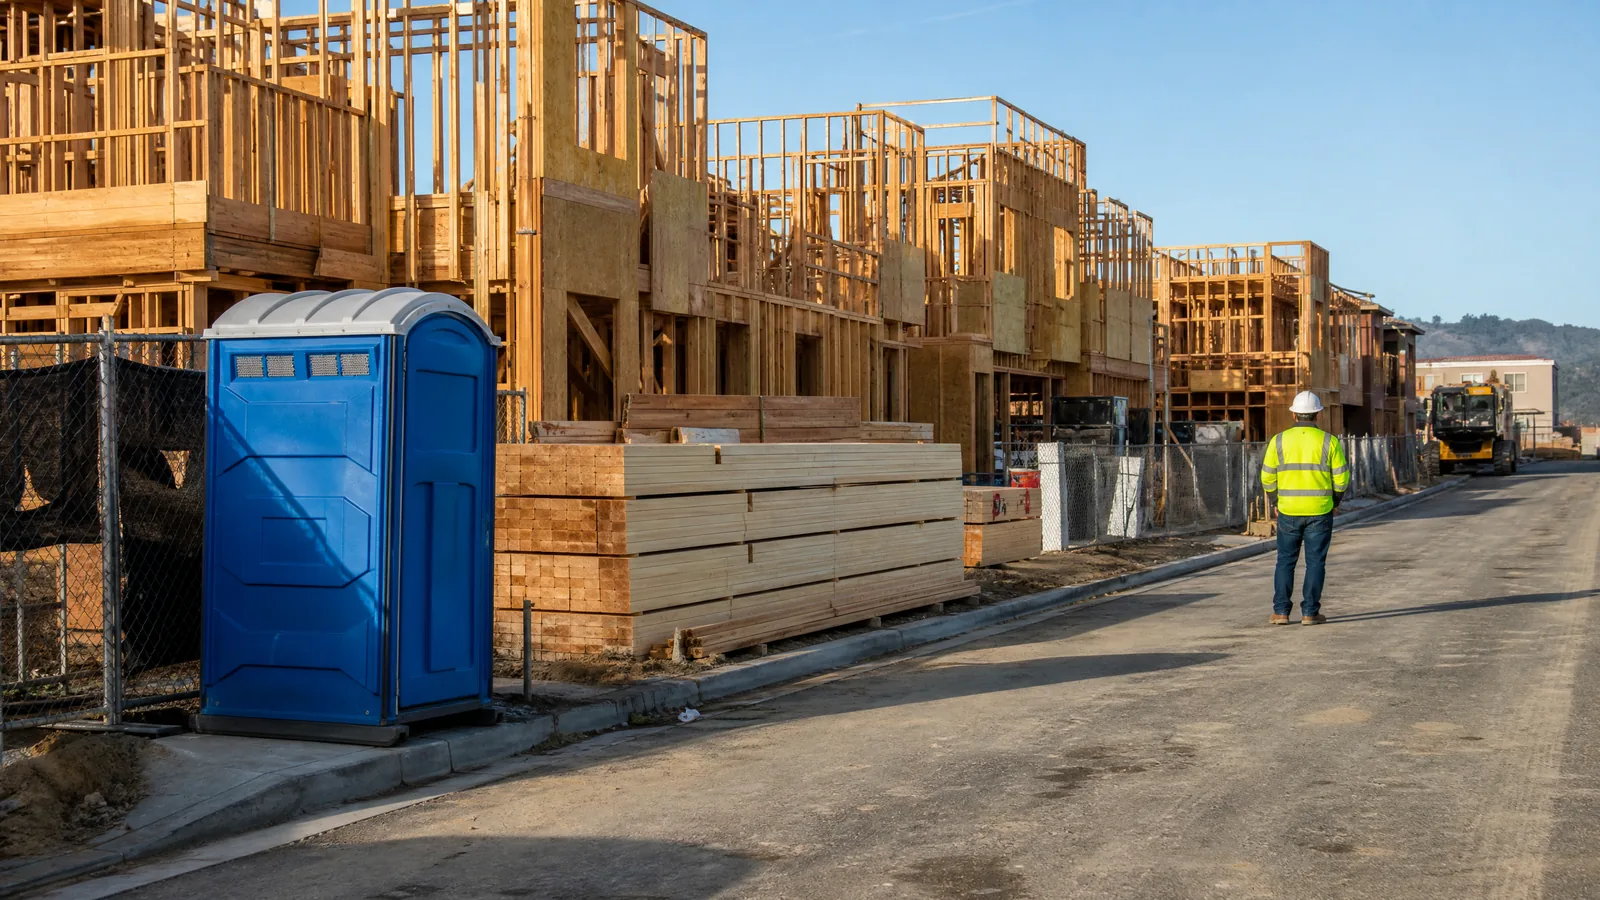
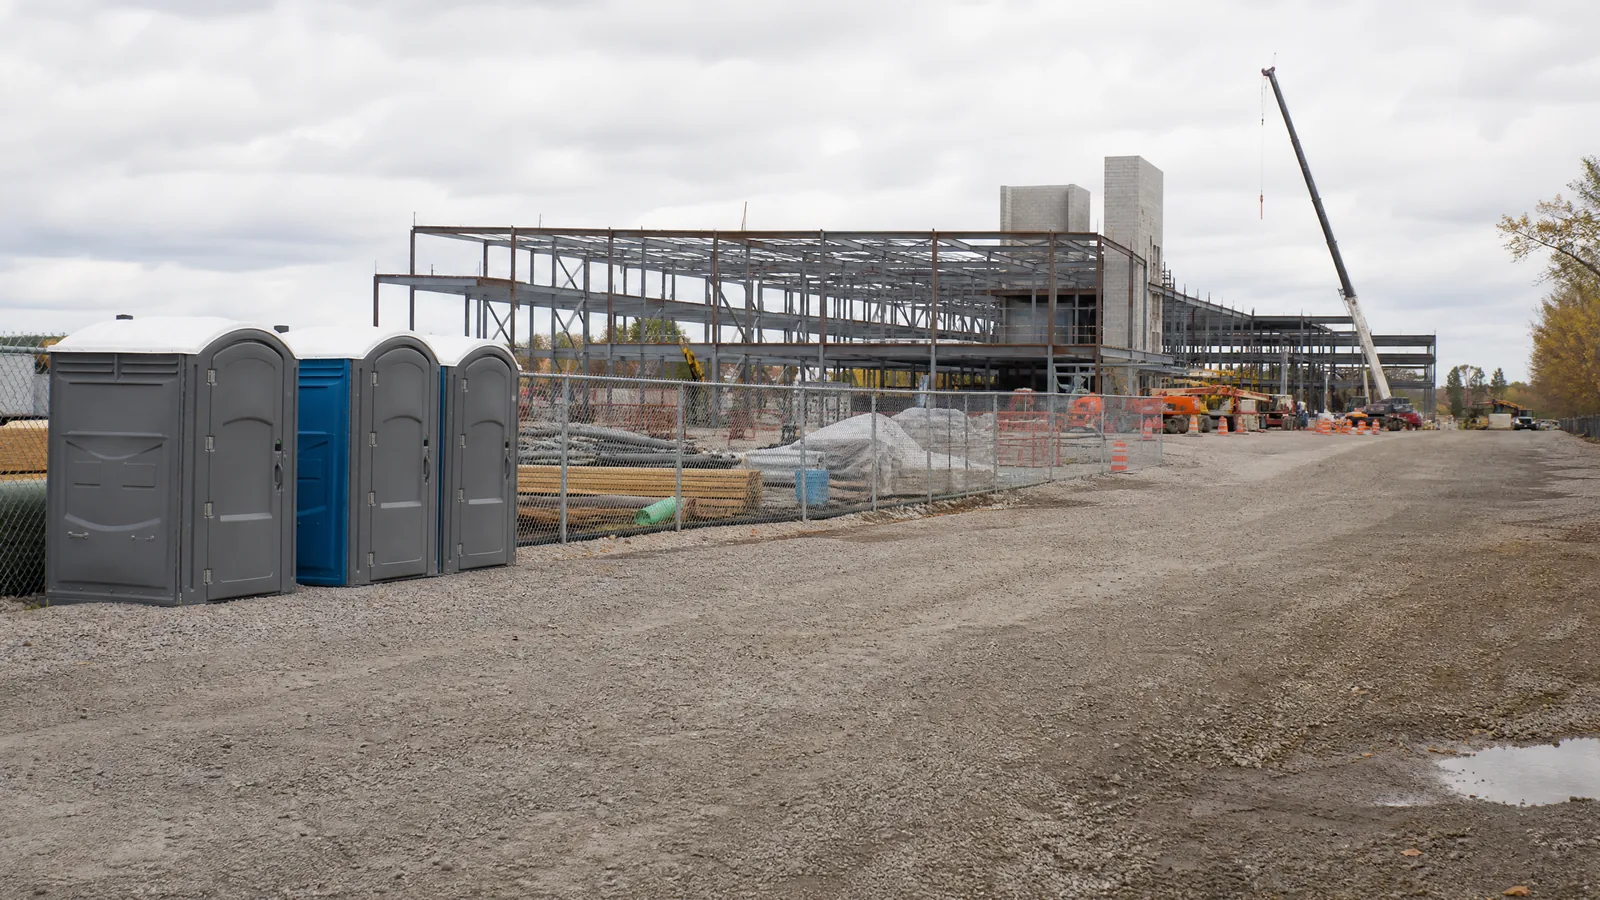
The city’s broad geography means a park, private venue, street-facing event, and construction site may present very different access and surface conditions. Consider firm ground, slopes, mud after rain, clear approaches, delivery or service routes, and how visitor or worker movement may change during the project. For events in Metro Nashville parks, confirm venue or authority requirements early.