Home / Planning guide
ADA-Accessible Portable Toilets Begin with an Accessible Approach
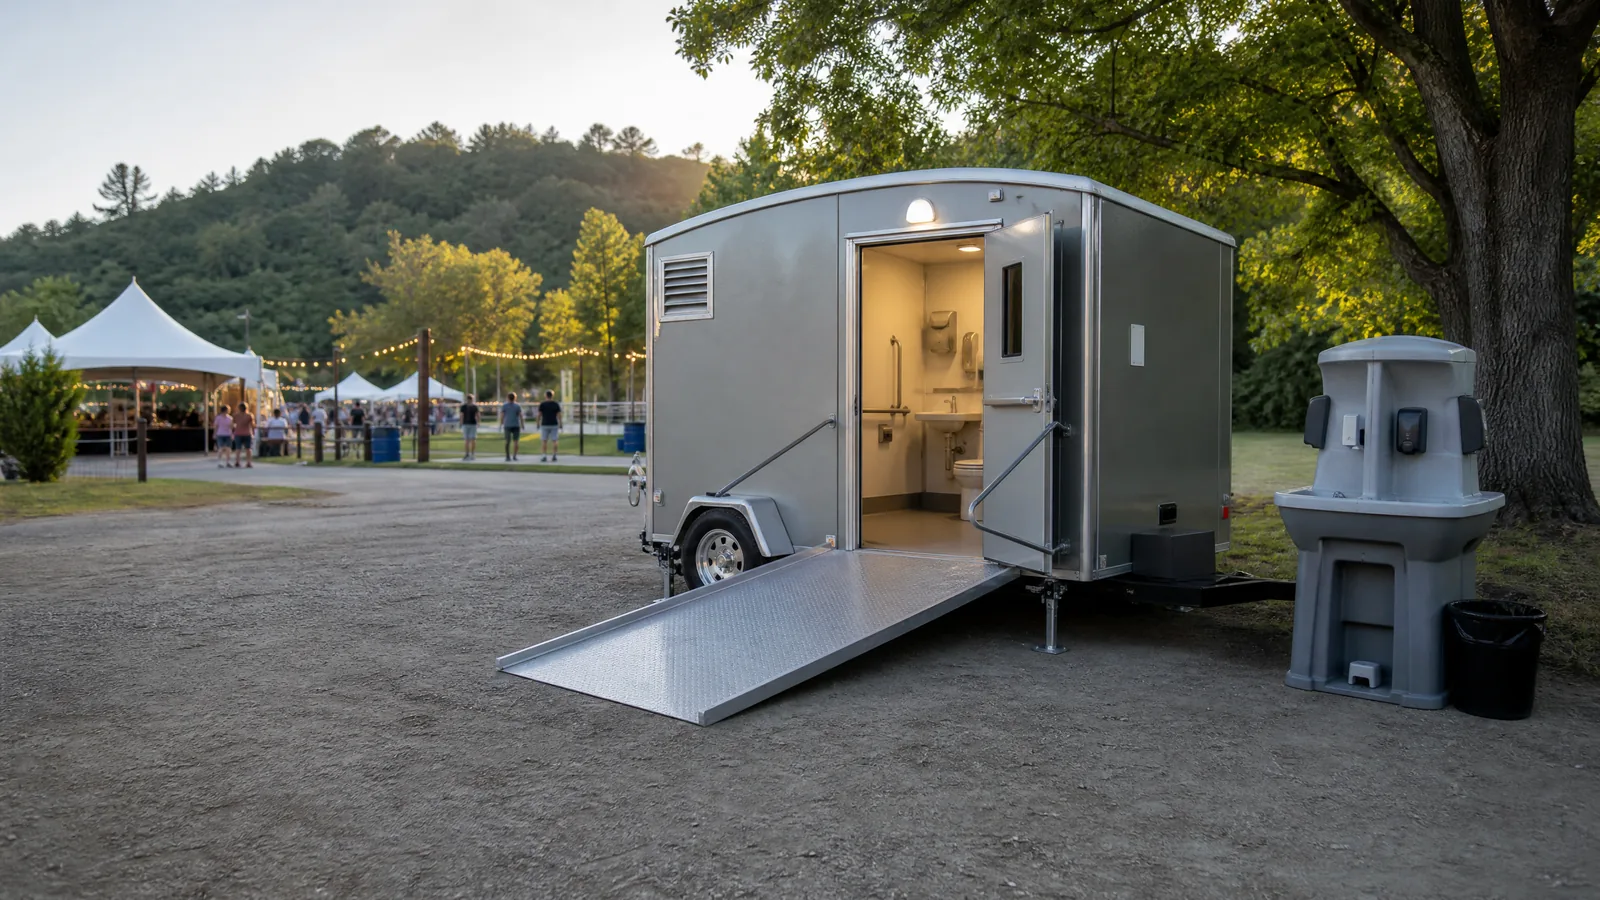
An accessible portable restroom is only one part of an inclusive temporary restroom plan. Guests and workers also need a route that is reasonably firm, clear, and usable from the places they arrive and participate. This page helps hosts think through the surrounding layout without treating accessibility as a decorative add-on or making a compliance determination for a specific site.
Review the route from arrival to exit
Map the path from parking, drop-off, entrance, seating, work area, or gathering point to the restroom. Look for loose gravel, mud, steep grades, narrow gaps, cords, tent stakes, curbs, and temporary storage. Consider turning and passing space near the entrance.
Put inclusion where people actually are
The accessible option should be reasonably integrated with the event or worksite. It should not be hidden behind a stage, isolated beyond a service lane, or placed where a user must navigate a difficult detour. Coordinate with the venue, property manager, or site supervisor on ground preparation, lighting, and barriers.
Use careful language
Requirements can vary by site, event, jurisdiction, and applicable accessibility standards. This page is planning guidance, not legal advice or a certification that a particular arrangement complies with every requirement. Ask the responsible venue or project professional what standards apply.